
A clean title and a favorable zoning label do not prove that a commercial site can support the project in your pro forma. The useful question is whether the intended building, parking, access, utilities, stormwater facilities, buffers, fire circulation and approval path can fit the parcel at a cost and schedule the deal can carry.
That engineering work belongs inside the contractual inspection period, while the buyer still has leverage. The goal is not to finish construction documents before closing. It is to identify fatal constraints, priceable risks and manageable design issues early enough to make a sound go, renegotiate or walk decision.
1. Confirm the governing jurisdiction and zoning
Start by confirming whether the parcel lies inside a city or in unincorporated county territory. A mailing address does not answer that question. The governing jurisdiction controls zoning, plan review and many development standards. Verify the permitted use, setbacks, parking, landscape requirements, buffers, overlays and any recorded zoning conditions. Determine whether the concept needs rezoning, a variance or a special-use approval before treating the site as feasible.
The City of Marietta's rezoning requirements illustrate how quickly these issues become physical design questions: the requested plan may need to show structures, detention, access, setbacks, buffers, wetlands and the 100-year floodplain. Due diligence should test those elements together rather than checking zoning in isolation.
2. Test a concept plan against the parcel
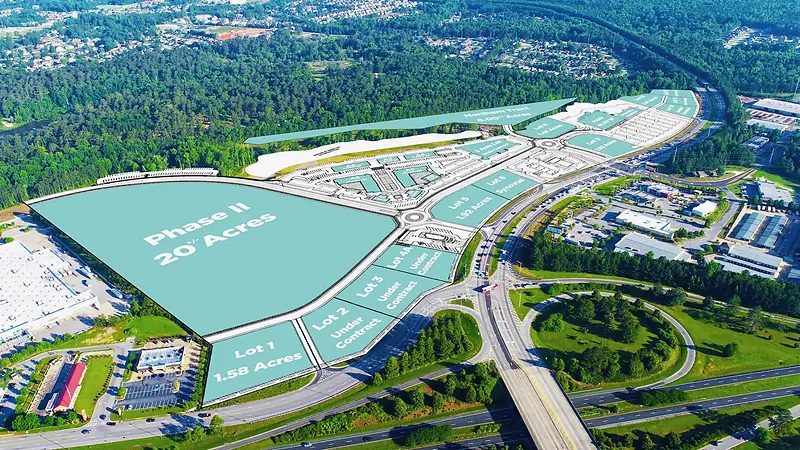
Place the intended building footprint, parking, loading, fire access, drive aisles, landscape areas, buffers, stormwater facilities and likely utility routes on a current base plan. A parcel can have enough acreage on paper and still fail because usable land is divided by slopes, easements, streams, access limits or an awkward geometry. A concept plan also gives every specialist the same proposed use and layout to evaluate.
3. Verify legal and physical access
Confirm that the parcel has legal access, then test whether the available frontage and sight distance can support the needed driveway geometry. Identify who owns the road, whether shared access or cross-access is required and whether a deceleration lane, median work or off-site improvement could be triggered. If access touches a state route, Georgia DOT controls driveway and right-of-way permitting.
4. Confirm water, sewer and utility capacity
A utility line shown nearby is not the same as an available connection. Identify each provider, connection point, route, easement, capacity and the party responsible for extensions or upgrades. Confirm fire-flow needs and whether a pump station, force main, off-site sewer work or utility relocation could affect the schedule and budget. Put provider responses in the due-diligence record instead of relying on a broker's map or an informal conversation.
5. Review the survey, title exceptions and topography together
The civil engineer needs a current survey that shows boundaries, topography, visible improvements, easements and other relevant conditions. Compare it with the title commitment and recorded documents. Access easements, utility corridors, stormwater covenants, shared drives and restrictions can remove buildable area or impose obligations that are invisible on a tax map.
6. Investigate soils, rock and earthwork risk
Steep slopes, shallow rock, unsuitable soils, retaining walls and an unfavorable cut-and-fill balance can change a project even when the concept fits. A geotechnical engineer should evaluate subsurface conditions at the level appropriate for the decision. The civil concept and geotechnical findings should be compared before the buyer assumes a conventional foundation, pavement section or grading approach.
7. Check the official flood hazard information
Use FEMA's Map Service Center as the official source for flood maps, then have the actual parcel and concept interpreted by the appropriate professionals. A mapped floodplain can affect finished-floor elevation, access, compensatory storage, permitting and insurability. It should not be reduced to a yes-or-no result from a consumer real-estate website.
8. Identify streams, buffers, wetlands and environmental permits
Walk the site and review available mapping for streams, wetlands and other waters, but do not treat desktop data as a jurisdictional determination. The U.S. Army Corps of Engineers regulates certain discharges of dredged or fill material into waters and wetlands under Clean Water Act Section 404. State buffers and local stream protections can create separate constraints. Bring in an environmental consultant and permitting specialist when the parcel presents these features.
9. Reserve enough space for stormwater
Stormwater is not leftover space to solve after the building and parking are fixed. Existing drainage patterns, downstream conditions, water-quality requirements, detention, conveyance and a maintainable outlet can move the building or reduce yield. Establish a preliminary stormwater strategy while the concept is still flexible, and identify any off-site drainage rights or downstream assessment the jurisdiction may require.
10. Determine erosion-control and NPDES obligations
Georgia's current construction stormwater general permits distinguish stand-alone, infrastructure and common-development projects. The permits effective in 2026 run through July 31, 2028, and Georgia EPD requires electronic submittals for coverage. The exact permit, erosion and sediment control plan, certification and inspection obligations depend on the project and disturbance. Identify them before land disturbance is scheduled—not after a contractor mobilizes.
11. Map every outside-agency dependency
List every reviewing or approving body that may touch the concept: the city or county, water and sewer provider, fire marshal, GDOT or local road owner, health department, Georgia EPD, the Army Corps and adjacent-property owners. Note what each agency needs, who owns the response and whether its work can proceed in parallel. A project schedule that shows only the primary jurisdiction usually hides the most consequential dependencies.
12. Finish with a decision memo, not a folder of reports
Bring the findings into one red-yellow-green decision record. Red items are fatal or require a deal decision. Yellow items carry material cost, schedule or approval risk that must be priced or conditioned. Green items are manageable through ordinary design and permitting. State the open questions, responsible party and deadline for each. The decision-maker should be able to see the actual development risk without reconstructing it from emails and technical attachments.
Who should be involved?
The team may include a surveyor, civil engineer, architect, geotechnical engineer, environmental consultant, traffic engineer, land-use counsel and utility specialists. The right mix depends on the intended use and the parcel. The civil engineer typically coordinates the physical site-feasibility picture: layout, grading, drainage, utilities, erosion control, access and the jurisdiction's site-plan process.
This article is general educational information, not a parcel-specific engineering, environmental or legal conclusion. Requirements change by location, project and agency. Confirm current requirements for the exact property before relying on a development decision.